
Address
150 Cascade Drive, Huntington, WV
Price
$ 113,500
Property Attributes
- MLS#181712
- TypeSingle Family
- Listing Status Active
- CountyCABELL
- CityHuntington
- Area12A - West Pea Ridge
- Zip25705
- StyleCondo-Townhouse
- Year Built1980
- Price$ 113,500
- Bedrooms2
- Full Bathrooms1
- Half Bathrooms1
- Sqr Footage960
- Lot Size0.185491 Acres
Data Source:
Huntington MLS
Property Description
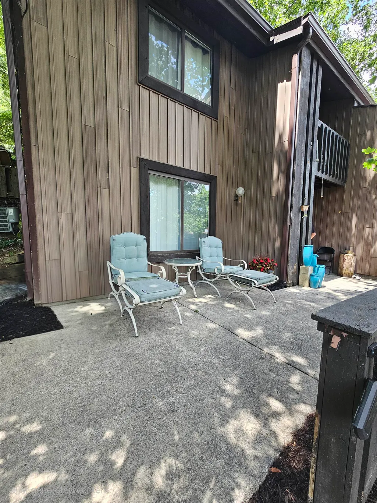
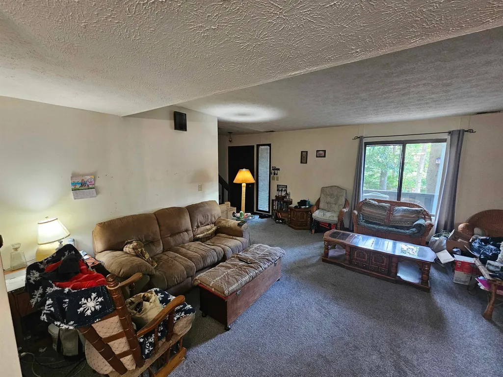
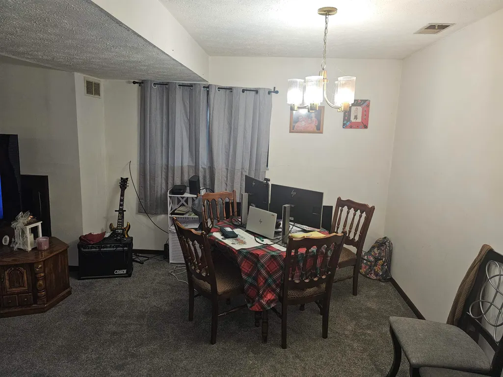
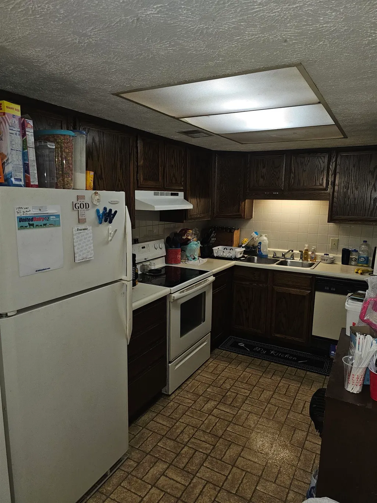
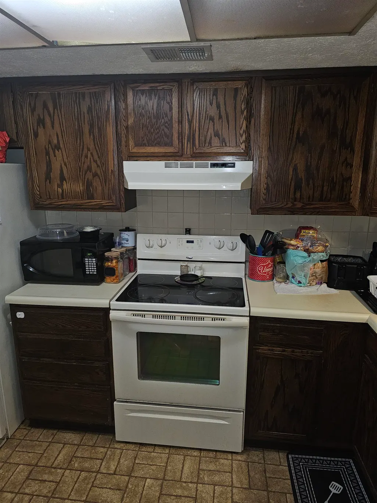
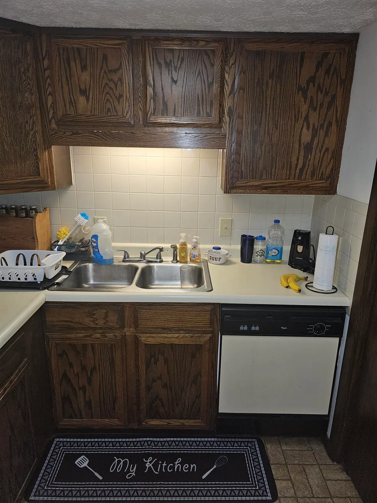
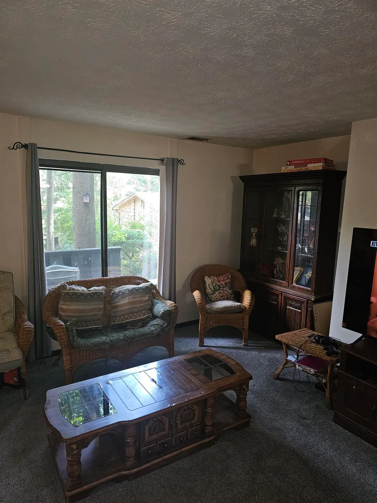
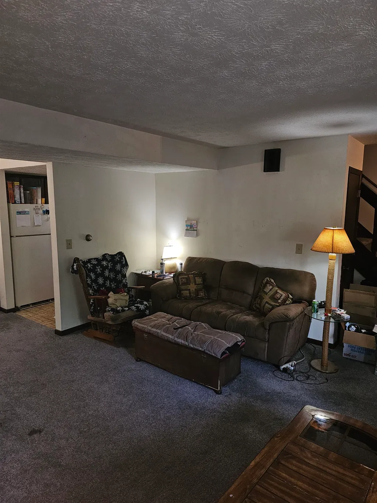
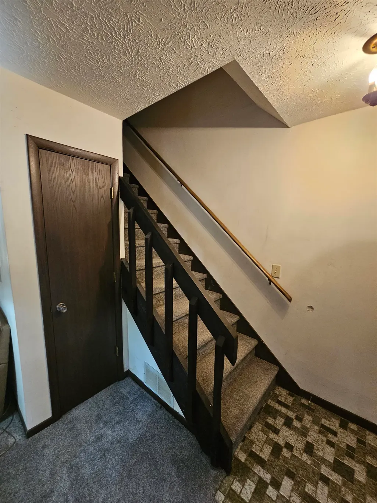
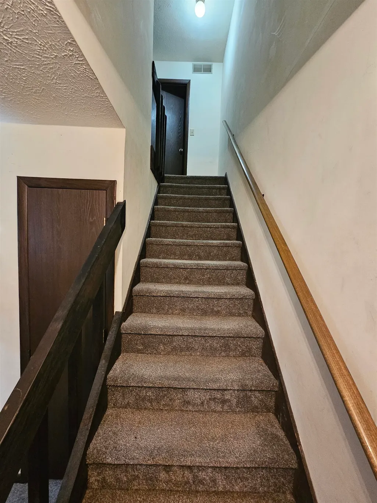
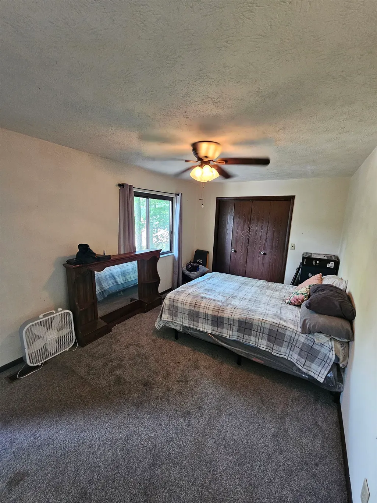
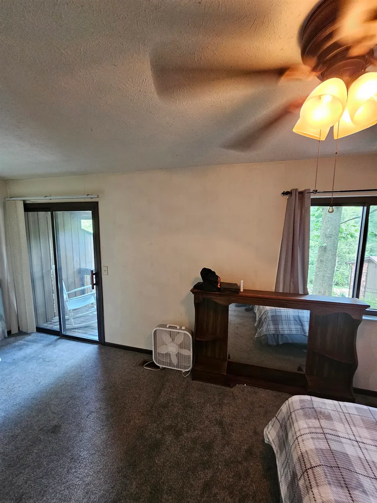
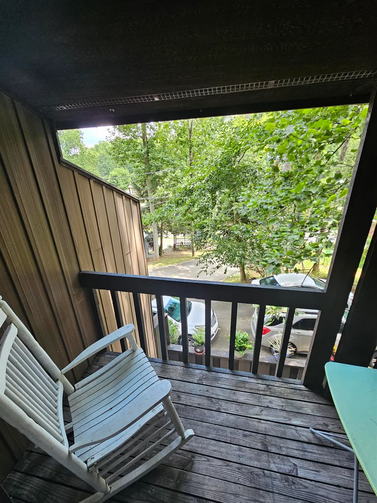
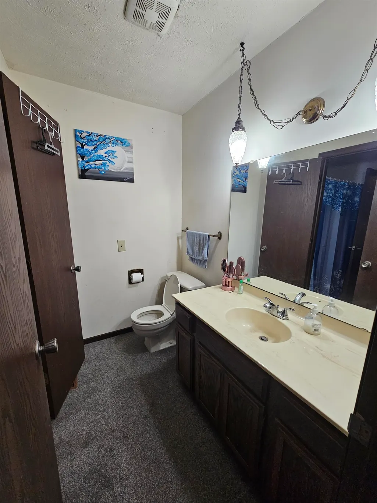
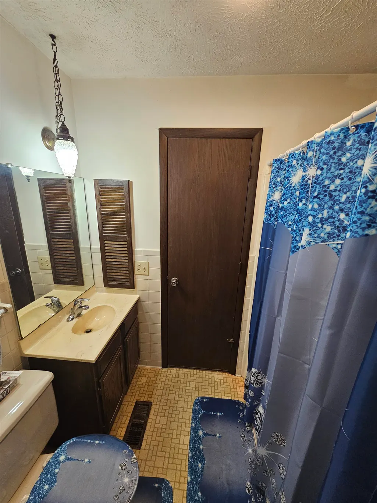
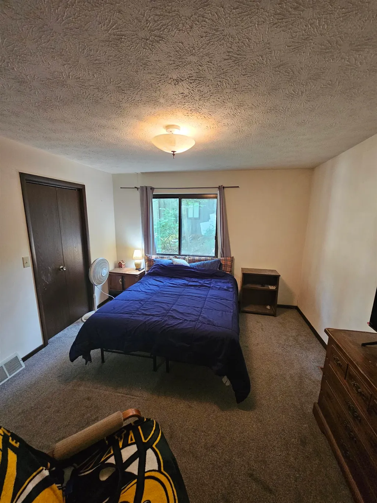
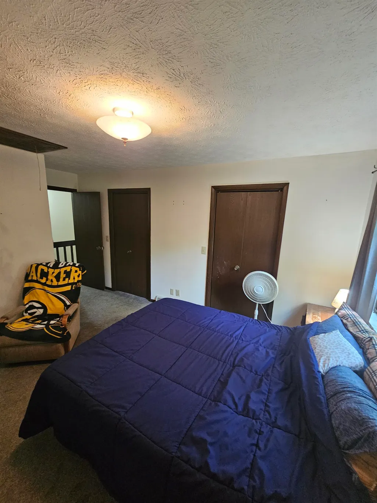
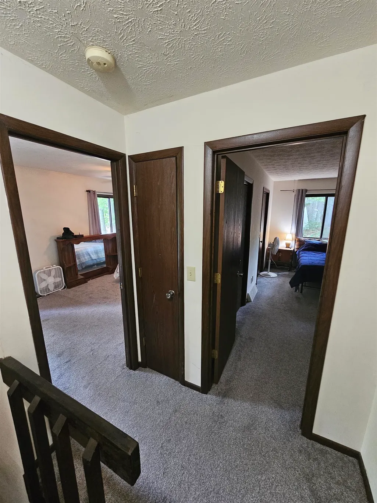
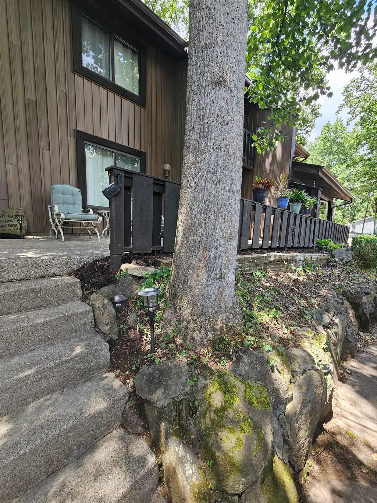
Nestled on a serene, wooded cul-de-sac, this charming 2-bedroom, 1.5-bath townhome offers comfort and convenience. Enjoy the large living room, dining, and bedrooms. The kitchen boasts ample storage and plenty of counterspace. Your main bedroom features a private balcony, perfect for a quiet retreat, and a floored attic provides extra storage space. With off-street parking for two cars, you're just minutes from the I-64 interchange on Route 60, placing you only 15 minutes from downtown Huntington and a quick 10-minute drive to Barboursville Park.
| Price History | |
|---|---|
| 7/16/2025 | Listed $124,975 |
| 8/11/2025 | 5$119,975 |
| 6/6/2026 | 4$115,500 |
| 9/9/2026 | 2$113,500 |
General Features
| Heating | Heat Pump |
|---|---|
| Kitchen Level | 1 |
| Cooling | Central Air,Ceiling Fan(s) |
| Roof | Shingles |
| Fireplaces | Fireplace,Non-Working |
| Garage | None |
| Construction | Frame |
| Status | Active |
| Full Baths | One |
| Half Baths | One |
| Year Built | 1980 |
| Parking | 2 Cars,Off-Street Parking |
| Style | Two Story |
| County | Cabell |
| Class | RESIDENTIAL |
| Type | Condo-Townhouse |
| Status | ACTIVE |
| Subdivision | WV |
| Area | 12A - West Pea Ridge |
| Primary City | Huntington |
| Directions | 150 Cascade Drive off of Shawnee Drive. |
| City | Huntington |
| Agent First Name | Blaine |
| Agent Last Name | Crabtree |
| Postal Code | 25705 |
| PROPERTY DESCRIPTION | Sloping |
| Listing Agent | 1494 |
Interior Features
| Interior Amenities | Pull-Down Attic,Washer/Dryer Connection |
|---|---|
| Living Room Level | 1 |
| Basement | No |
| Dining Room | 1 |
| Living Room | Ceiling Fan(s),Wall-to-Wall Carpet |
| Bedroom 1 Level | 2 |
| Flooring | Wall-to-Wall Carpet,Tile / Slate |
| Other Room 1 Level | 1 |
| Equipment | Smoke Detector(s),Cable Available,Cable Ready |
| Kitchen Size | 10 x 6 |
| Living Room Area | 16 x 14 |
| Beds | Two |
| Appliances Included | Range/Oven,Dishwasher,Disposal,Refrigerator |
| Basement/Foundation | None |
| Dining Room Area | 11.5 x 11 |
| Other Room 1 Size | 5.5 x 5.5 |
| Finished SqFt | 960 |
| Other Room 1 Name | Laundry/Utility |
| Kitchen Features | Vinyl Floor,Laundry/Utility |
| Bedroom 1 Size | 16.5 x 11 |
| No. of Rooms | Six |
Exterior Features
| Exterior | Patio,Balcony,Insulated Windows |
|---|---|
| Lot Dimensions | 80 x 101 |
| Water/Sewer | Public Water,Public Sewer |
| Fence | None |
Amenities
- Foreclosure
- Views
- Short Sale
- New Construction
- Adult 55+
- Lease To Own
- No HOA Fees
- Furnished
- Primary On Main
- Air Conditioning
- Seller Finance
- Green
- Fixer Upper
- Horse
- Golf
- Fireplace
- Deck
- Garage
- Basement
- Pool
Property vs Single Family Average in 25705
Price
Year Built
 Huntington Board of REALTORS® All information deemed reliable but not guaranteed. All properties are subject to prior sale, change or withdrawal. Neither listing broker(s) or information provider(s) shall be responsible for any typographical errors, misinformation, misprints and shall be held totally harmless. Listing(s) information is provided for consumer's personal, non-commercial use and may not be used for any purpose other than to identify prospective properties consumers may be interested in purchasing. The data relating to real estate for sale on this website comes in part from the Internet Data Exchange program of the Multiple Listing Service. Real estate listings held by brokerage firms other than Charleston may be marked with the Internet Data Exchange logo and detailed information about those properties will include the name of the listing broker(s) when required by the MLS. Copyright ©2026 All rights reserved.
Last Updated: September 14, 2026 7:14 PM UTC
Huntington Board of REALTORS® All information deemed reliable but not guaranteed. All properties are subject to prior sale, change or withdrawal. Neither listing broker(s) or information provider(s) shall be responsible for any typographical errors, misinformation, misprints and shall be held totally harmless. Listing(s) information is provided for consumer's personal, non-commercial use and may not be used for any purpose other than to identify prospective properties consumers may be interested in purchasing. The data relating to real estate for sale on this website comes in part from the Internet Data Exchange program of the Multiple Listing Service. Real estate listings held by brokerage firms other than Charleston may be marked with the Internet Data Exchange logo and detailed information about those properties will include the name of the listing broker(s) when required by the MLS. Copyright ©2026 All rights reserved.
Last Updated: September 14, 2026 7:14 PM UTC
 Kanawha Valley Board of REALTORS® All information deemed reliable but not guaranteed. All properties are subject to prior sale, change or withdrawal. Neither listing broker(s) or information provider(s) shall be responsible for any typographical errors, misinformation, misprints and shall be held totally harmless. Listing(s) information is provided for consumer's personal, non-commercial use and may not be used for any purpose other than to identify prospective properties consumers may be interested in purchasing. The data relating to real estate for sale on this website comes in part from the Internet Data Exchange program of the Multiple Listing Service. Real estate listings held by brokerage firms other than Charleston may be marked with the Internet Data Exchange logo and detailed information about those properties will include the name of the listing broker(s) when required by the MLS. Copyright ©2026 All rights reserved.
Last Updated: September 14, 2026 7:27 PM UTC
Kanawha Valley Board of REALTORS® All information deemed reliable but not guaranteed. All properties are subject to prior sale, change or withdrawal. Neither listing broker(s) or information provider(s) shall be responsible for any typographical errors, misinformation, misprints and shall be held totally harmless. Listing(s) information is provided for consumer's personal, non-commercial use and may not be used for any purpose other than to identify prospective properties consumers may be interested in purchasing. The data relating to real estate for sale on this website comes in part from the Internet Data Exchange program of the Multiple Listing Service. Real estate listings held by brokerage firms other than Charleston may be marked with the Internet Data Exchange logo and detailed information about those properties will include the name of the listing broker(s) when required by the MLS. Copyright ©2026 All rights reserved.
Last Updated: September 14, 2026 7:27 PM UTC
 Greenbrier Valley Board of REALTORS® All information deemed reliable but not guaranteed. All properties are subject to prior sale, change or withdrawal. Neither listing broker(s) or information provider(s) shall be responsible for any typographical errors, misinformation, misprints and shall be held totally harmless. Listing(s) information is provided for consumer's personal, non-commercial use and may not be used for any purpose other than to identify prospective properties consumers may be
