
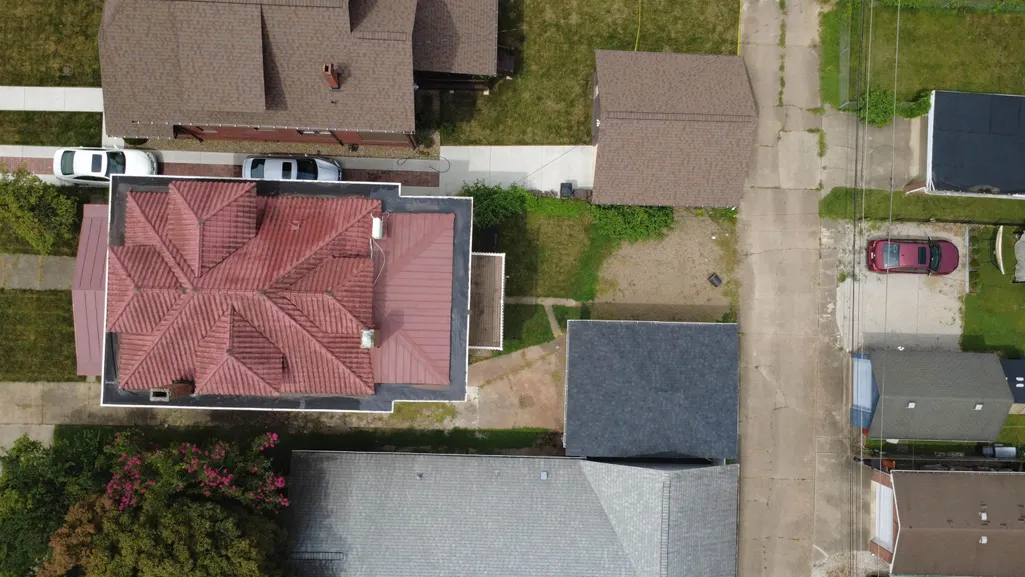
Address
3036 3rd Avenue, Huntington, WV
Price
$ 225,000
Property Attributes
- MLS#184652
- TypeSingle Family
- Listing Status Active
- CountyCABELL
- CityHuntington
- Area09 - Highlawn
- Zip25701
- StyleSingle Family
- Year Built1917
- Price$ 225,000
- Bedrooms4
- Full Bathrooms2
- Half Bathrooms0
- Sqr Footage2528
- Lot Size0.11 Acres
Data Source:
Huntington MLS
Property Description
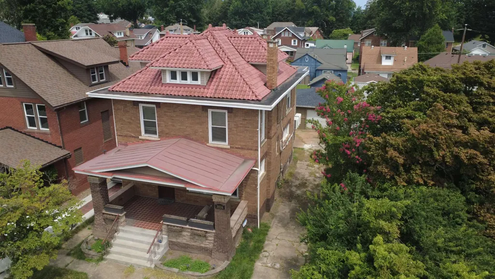
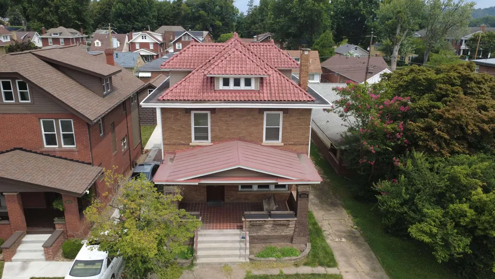
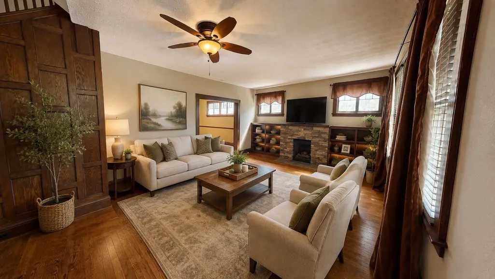
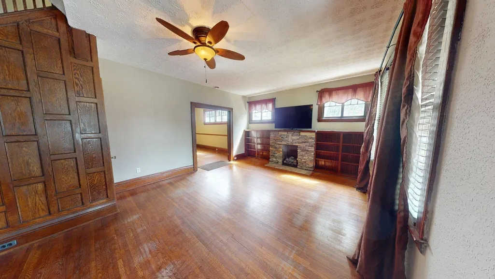
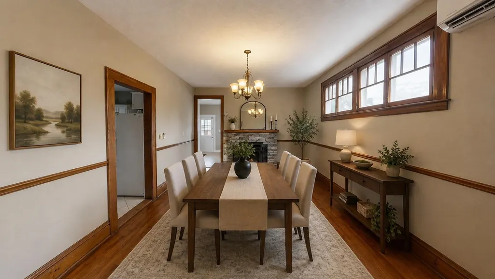
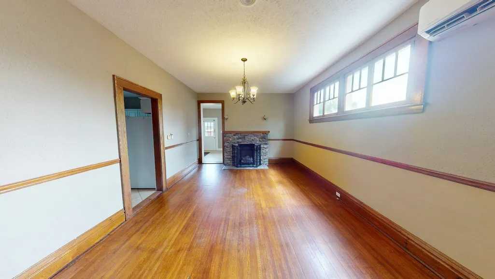
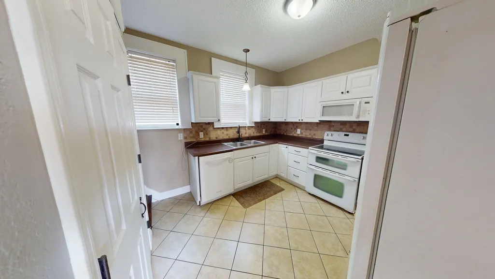
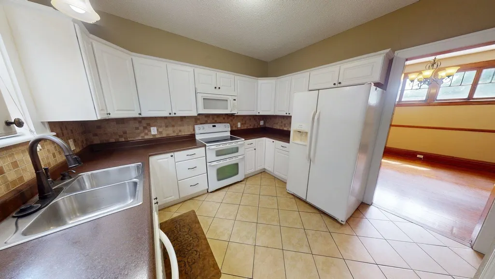
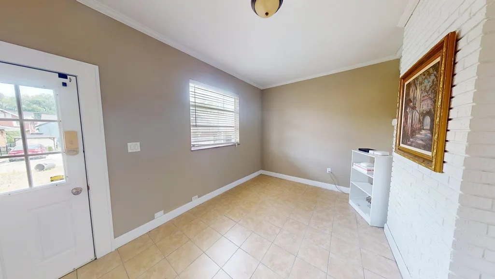
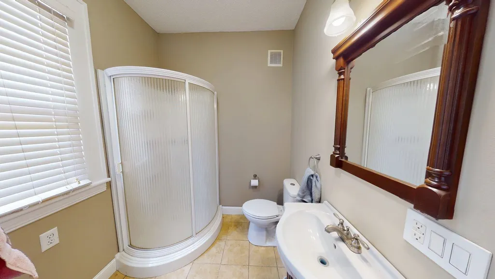
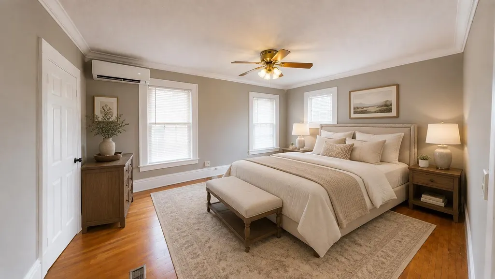
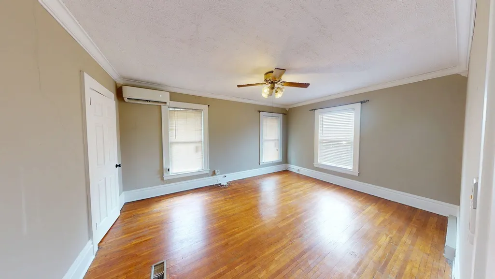
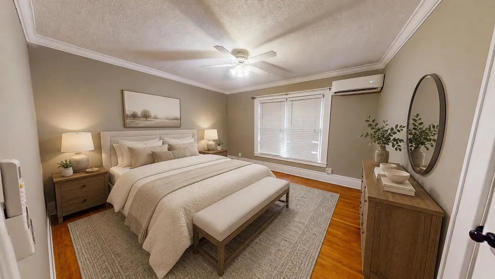
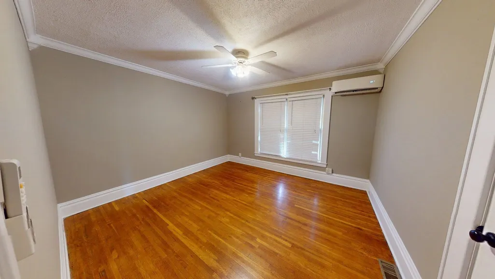
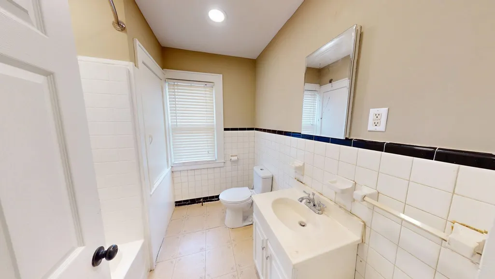
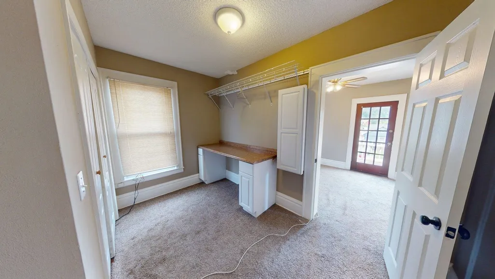
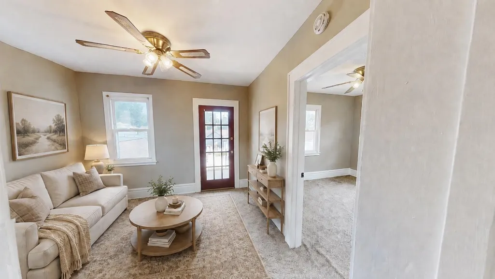
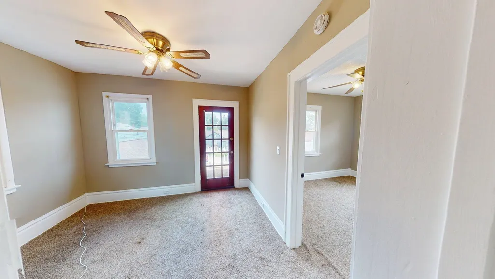
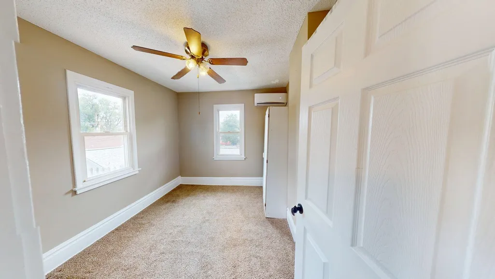
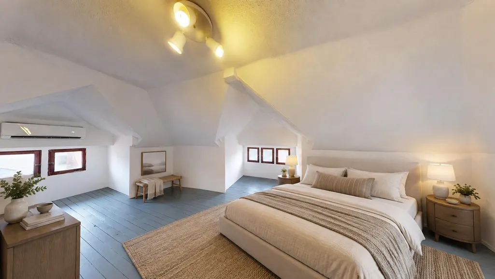
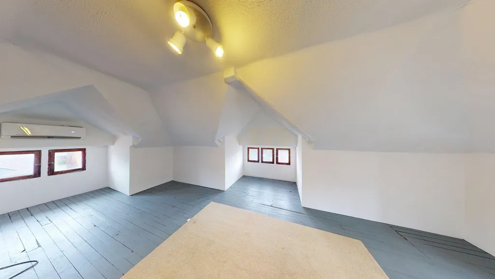
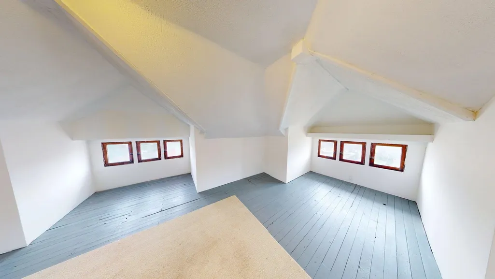
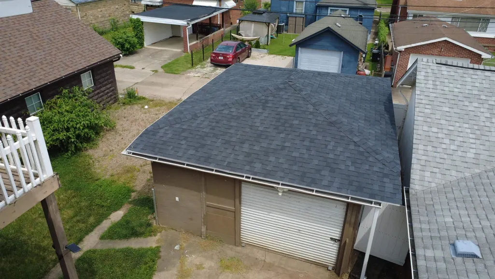
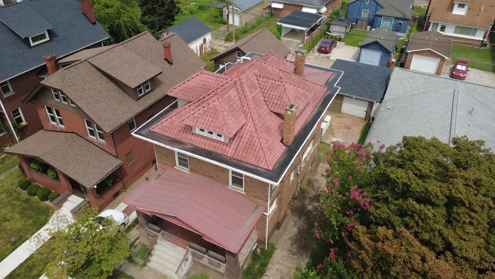
Highlawn Area 2.5 home offering 4 to 5 bedrooms, 2 full baths, and approximately 2,500 square feet of living space. This spacious home features generous living and dining rooms with hardwood flooring and fireplaces, an appliance-filled kitchen, a breakfast nook, and a versatile office or study. Additional highlights include some mini-split heating and cooling systems, a covered front porch, off-street parking, a one-car detached garage, and alley access. Conveniently located near shopping, hospitals, Marshall University, and other Huntington amenities. 12 Month Guard Home Warranty included. Some virtually staged photos.
| Elementary School | Middle School | High School |
|---|---|---|
| Highlawn Elementary School | Huntington East Middle School | Huntington High School |
| Price History | |
|---|---|
| 8/19/2026 | Listed $225,000 |
General Features
| Heating | Central Gas,Other/See Remarks |
|---|---|
| Kitchen Level | 1 |
| Cooling | Central Air,Other/See Remarks |
| Roof | Shingles |
| Fireplaces | Gas Log |
| Garage | Detached,1 Car |
| Construction | Brick |
| Status | Active |
| Full Baths | Two |
| Half Baths | None |
| Year Built | 1917 |
| Parking | 3+ Cars |
| Style | Two and a Half Story |
| County | Cabell |
| Class | RESIDENTIAL |
| Type | Single Family |
| Status | ACTIVE |
| Subdivision | WV |
| Area | 09 - Highlawn |
| Primary City | Huntington |
| Virtual Tour | https://my.matterport.com/show/?m=imxowP1EuoF |
| Directions | Between 30th & 31st Streets on 3rd Avenue. |
| High School | Huntington |
| City | Huntington |
| Elementary School | Highlawn |
| Middle School | Huntington East |
| Agent First Name | Todd |
| Agent Last Name | Nelson |
| Postal Code | 25702 |
| PROPERTY DESCRIPTION | Level |
| Listing Agent | 164 |
Interior Features
| Interior Amenities | Some Window Treatments,Washer/Dryer Connection |
|---|---|
| Living Room Level | 1 |
| Basement | Yes |
| Dining Room | 1 |
| Living Room | Ceiling Fan(s),Wood Floor,Fireplace |
| Bedroom 1 Level | 2 |
| Flooring | Wall-to-Wall Carpet,Tile / Slate,Vinyl,Wood |
| Other Room 1 Level | 1 |
| Equipment | Smoke Detector(s),Cable Available,Hot Water Heat Elec OWNED |
| Kitchen Size | 11.1x10.2 |
| Living Room Area | 24.5x14.9 |
| Beds | Four |
| Appliances Included | Range/Oven,Dishwasher,Refrigerator,Washer,Dryer |
| Basement/Foundation | Partial,Crawl Space,Unfinished |
| Dining Room Area | 17.1x12.11 |
| Den Size | 10.11x9.7 |
| Other Room 1 Size | 15.4x9.4 |
| Finished SqFt | 2528 |
| Other Room 1 Name | Breakfast Nook |
| Kitchen Features | Tile Floor |
| Bedroom 1 Size | 16.5x12.4 |
| No. of Rooms | Nine |
Exterior Features
| Lot Size Area | 0.11 |
|---|---|
| Water/Sewer | Public Water,Public Sewer |
Amenities
- Foreclosure
- Views
- Short Sale
- New Construction
- Adult 55+
- Lease To Own
- No HOA Fees
- Furnished
- Primary On Main
- Air Conditioning
- Seller Finance
- Green
- Fixer Upper
- Horse
- Golf
- Fireplace
- Deck
- Garage
- Basement
- Pool
Property vs Single Family Average in 25701
Price
Year Built
Visits
 Huntington Board of REALTORS® All information deemed reliable but not guaranteed. All properties are subject to prior sale, change or withdrawal. Neither listing broker(s) or information provider(s) shall be responsible for any typographical errors, misinformation, misprints and shall be held totally harmless. Listing(s) information is provided for consumer's personal, non-commercial use and may not be used for any purpose other than to identify prospective properties consumers may be interested in purchasing. The data relating to real estate for sale on this website comes in part from the Internet Data Exchange program of the Multiple Listing Service. Real estate listings held by brokerage firms other than Charleston may be marked with the Internet Data Exchange logo and detailed information about those properties will include the name of the listing broker(s) when required by the MLS. Copyright ©2026 All rights reserved.
Last Updated: September 14, 2026 7:14 PM UTC
Huntington Board of REALTORS® All information deemed reliable but not guaranteed. All properties are subject to prior sale, change or withdrawal. Neither listing broker(s) or information provider(s) shall be responsible for any typographical errors, misinformation, misprints and shall be held totally harmless. Listing(s) information is provided for consumer's personal, non-commercial use and may not be used for any purpose other than to identify prospective properties consumers may be interested in purchasing. The data relating to real estate for sale on this website comes in part from the Internet Data Exchange program of the Multiple Listing Service. Real estate listings held by brokerage firms other than Charleston may be marked with the Internet Data Exchange logo and detailed information about those properties will include the name of the listing broker(s) when required by the MLS. Copyright ©2026 All rights reserved.
Last Updated: September 14, 2026 7:14 PM UTC
 Kanawha Valley Board of REALTORS® All information deemed reliable but not guaranteed. All properties are subject to prior sale, change or withdrawal. Neither listing broker(s) or information provider(s) shall be responsible for any typographical errors, misinformation, misprints and shall be held totally harmless. Listing(s) information is provided for consumer's personal, non-commercial use and may not be used for any purpose other than to identify prospective properties consumers may be interested in purchasing. The data relating to real estate for sale on this website comes in part from the Internet Data Exchange program of the Multiple Listing Service. Real estate listings held by brokerage firms other than Charleston may be marked with the Internet Data Exchange logo and detailed information about those properties will include the name of the listing broker(s) when required by the MLS. Copyright ©2026 All rights reserved.
Last Updated: September 14, 2026 7:27 PM UTC
Kanawha Valley Board of REALTORS® All information deemed reliable but not guaranteed. All properties are subject to prior sale, change or withdrawal. Neither listing broker(s) or information provider(s) shall be responsible for any typographical errors, misinformation, misprints and shall be held totally harmless. Listing(s) information is provided for consumer's personal, non-commercial use and may not be used for any purpose other than to identify prospective properties consumers may be interested in purchasing. The data relating to real estate for sale on this website comes in part from the Internet Data Exchange program of the Multiple Listing Service. Real estate listings held by brokerage firms other than Charleston may be marked with the Internet Data Exchange logo and detailed information about those properties will include the name of the listing broker(s) when required by the MLS. Copyright ©2026 All rights reserved.
Last Updated: September 14, 2026 7:27 PM UTC
 Greenbrier Valley Board of REALTORS® All information deemed reliable but not guaranteed. All properties are subject to prior sale, change or withdrawal. Neither listing broker(s) or information provider(s) shall be responsible for any typographical errors, misinformation, misprints and shall be held totally harmless. Listing(s) information is provided for consumer's personal, non-commercial use and may not be used for any purpose other than to identify prospective properties consumers may be
